MONASTERY COMPLEX PROJECT IN TVER
MASTER'S THESIS
MASTER'S THESIS
Tver
This project was developed as part of a master’s thesis commissioned by the Diocese
of Tver Region. The research topic, “A Contemporary Interpretation of Balkan Church Architecture Traditions Through the Design of a Monastery-Based Religious Facility
in Tver,” was informed by an analysis of Balkan monastic complexes, their spatial structure and façade articulation. Particular attention was paid to the architecture
of a cultural borderland, where the Byzantine church tradition interacted
with Western European influences.
of Tver Region. The research topic, “A Contemporary Interpretation of Balkan Church Architecture Traditions Through the Design of a Monastery-Based Religious Facility
in Tver,” was informed by an analysis of Balkan monastic complexes, their spatial structure and façade articulation. Particular attention was paid to the architecture
of a cultural borderland, where the Byzantine church tradition interacted
with Western European influences.
A synthesis of Byzantine traditions and Transylvanian Gothic. The architecture retained a narrowly
regional character.
regional character.
A synthesis of Byzantine traditions and Transylvanian Gothic. The architecture retained a narrowly regional character.
An architecture that synthesised non-Orthodox and Orthodox traditions while affirming Serbian identity. These are relevant approaches to development, demonstrating resilience in a non-Orthodox environment.
The project’s main objective was a contemporary architectural reinterpretation of historical prototypes
and the adaptation of the Balkan tradition as a system uniting a church, monastic buildings, educational, public
and administrative functions into a single spiritual
and spatial ensemble.
and the adaptation of the Balkan tradition as a system uniting a church, monastic buildings, educational, public
and administrative functions into a single spiritual
and spatial ensemble.
RESEARCH
YEAR
2022
LOCATION
Tver
TYPE
New construction
FUNCTION
Public
GREEK SCHOOL
ROMANIAN SCHOOL
RAŠKA SCHOOL
CATHOLICON OF THE GREAT LAVRA, MOUNT ATHOS,
10TH C.
10TH C.
CHURCH OF PANTANASSA MONASTERY, MYSTRAS,
15TH C.
15TH C.
CHURCH OF CHRIST PANTOCRATOR, NESSEBAR, BULGARIA, 14TH C.
CHURCH OF ST NICHOLAS MALITSA MONASTERY,
DIOCESE OF TVER,
RUSSIA, 21ST C.
DIOCESE OF TVER,
RUSSIA, 21ST C.
CATHEDRAL OF ST GEORGE
THE GREAT MARTYR,
VORONEȚ MONASTERY,
LATE 15TH C.
THE GREAT MARTYR,
VORONEȚ MONASTERY,
LATE 15TH C.
ASSUMPTION CATHEDRAL, CURTEA DE ARGEȘ MONASTERY, EARLY 16TH C.
CHURCH OF THE HOLY TRINITY IN CUHUREȘTI, MOLDOVA, 1910S
CHURCH OF ST GEORGE AT ĐURĐEVI STUPOVI, 12TH C.
CHURCH OF THE MOTHER
OF GOD, STUDENICA MONASTERY, 12TH–13TH C.
OF GOD, STUDENICA MONASTERY, 12TH–13TH C.
ASCENSION CHURCH IN MILEŠEVA, EARLY 13TH C.
INTERCESSION CATHEDRAL
OF THE RUSSIAN OLD
ORTHODOX CHURCH,
MOSCOW, 1910S
OF THE RUSSIAN OLD
ORTHODOX CHURCH,
MOSCOW, 1910S
The religious complex is located in Tver, on a picturesque site along the Volga River near the village of Cherkassy. The site lies on an important route between Moscow and Saint Petersburg, visible from the high-speed motorway. The complex is therefore perceived not only as a local church centre, but also as a prominent spiritual landmark between
the two capitals.
the two capitals.
The main challenge in developing the form was to combine traditional church imagery with a contemporary functional programme. The complex had to preserve recognisable features of Orthodox architecture while accommodating a broad range of religious, educational, public and administrative functions.
The complex is conceived as a major spiritual, public and educational centre in Tver with a monastic foundation. It includes the main church, an educational centre with a house church, a bell tower, a judicial centre, a monastic residence with a church, a chapel and a multifunctional public-services centre.
This led to a complex volumetric composition combining cylindrical, polygonal and rectangular forms with
an extensive system of domes, towers
and connecting elements.
an extensive system of domes, towers
and connecting elements.
LOCATION
FORM DEVELOPMENT
FUNCTIONAL ZONING
01
02
03
04
The architectural identity of the complex is based
on a contemporary reinterpretation of the Balkan church tradition. The building is conceived as a multi-part ensemble combining religious, monastic, and public functions.
on a contemporary reinterpretation of the Balkan church tradition. The building is conceived as a multi-part ensemble combining religious, monastic, and public functions.
The main church, bell tower, smaller domed volumes, galleries, and auxiliary buildings follow a unified compositional hierarchy. The central church remains
the conceptual and spatial focus of the complex.
the conceptual and spatial focus of the complex.
The surrounding volumes create a developed monastic and public environment. The façades use a light stone palette, accented by gold and blue domes that strengthen the expressive architectural image.
The building’s articulation combines arches, drums, apses, zakomara gables, towers, and extended galleries. Traditional elements are enlarged, simplified, and reinterpreted in a contemporary spatial composition.
ARCHITECTURE
NORTH FAÇADE
SOUTH FAÇADE
FUNCTIONAL
ZONING
ZONING
LEVEL 0
LEVEL 2
LEVEL 3
LEVEL 1
EAST FAÇADE
The complex is conceived as a major spiritual, public and educational centre in Tver with a monastic foundation. It includes the main church, an educational centre with a house church, a bell tower, a judicial centre, a monastic residence with a church, a chapel
and a multifunctional public-services centre.
and a multifunctional public-services centre.
Church interior
Educational-centre church
Church stairs and lifts
Monastic refectory church
Monastic complex
Educational centre
Bell tower
Guard towers
Guard towers
Engineering building
(boiler room)
(boiler room)
Chapel
Chapel of the
administrative building
administrative building
Administrative
and judicial building
and judicial building
The structural system of the monastery complex combines massive load-bearing walls, reinforced-concrete floors and monolithic belts that provide spatial rigidity. The main church volumes have a pronounced vertical structure: the central domed space, drums, apses and tower elements work as an interconnected load-bearing system. Domes and roof structures are formed by steel members and trusses, allowing large spans above the church spaces.
STRUCTURAL
SOLUTIONS
SOLUTIONS
All rights reserved. 2026
The plan is organised around the central church core and a system of connected buildings that form internal courtyards, galleries and pedestrian links. This structure separates worship, educational, monastic, administrative and public activities while preserving the unity of the ensemble.
A cruciform structure underlies the composition, reinforced by circulation axes, entrance groups
and domed landmarks.
and domed landmarks.
PLANNING
SOLUTIONS
SOLUTIONS


MONASTERY COMPLEX PROJECT IN TVER. MASTER'S THESIS
Tver

YEAR
2022
LOCATION
Tver
TYPE
New construction
FUNCTION
Public
RESEARCH
This project was developed as part of a master’s thesis commissioned by the Diocese of Tver Region. The research topic, “A Contemporary Interpretation of Balkan Church Architecture Traditions Through the Design of a Monastery-Based Religious Facility in Tver,” was informed by an analysis of Balkan monastic complexes, their spatial structure and façade articulation. Particular attention was paid to the architecture of a cultural borderland, where the Byzantine church tradition interacted with Western European influences.
The project’s main objective was a contemporary architectural reinterpretation of historical prototypes and the adaptation of the Balkan tradition as a system uniting a church, monastic buildings, educational, public and administrative functions into a single spiritual and spatial ensemble.
GREEK SCHOOL


Catholicon of the Great Lavra, Mount Athos, Greece


Church of Pantanassa Monastery, Mystras, Greece


Church of Christ Pantocrator, Nessebar, Bulgaria


Church of St Nicholas Malitsa Monastery, Tver
ROMANIAN SCHOOL


Cathedral of St George the Great Martyr, Voroneț Monastery, Romania


Assumption Cathedral, Curtea de Argeș Monastery, Romania


Church of the Holy Trinity in Cuhurești, Moldova
RAŠKA SCHOOL


Church of St George at Đurđevi Stupovi, Serbia


Church of the Mother of God, Studenica Monastery, Serbia


Ascension Church in Mileševa, Serbia


Intercession Cathedral of the Russian Old Orthodox Church


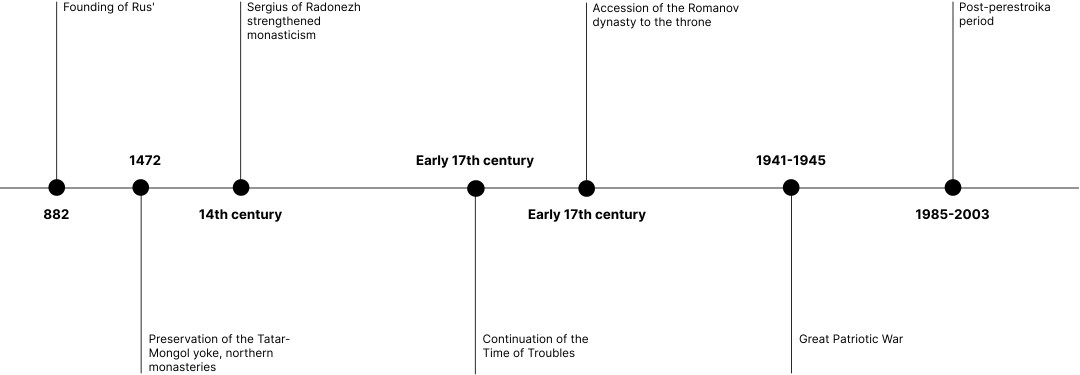
882
Foundation of Rus’

1472
End of the Tatar-Mongol yoke; northern monasteries
14th century
St Sergius of Radonezh strengthened monasticism
Early 17th century
Continuation of the Time of Troubles
Early 17th century
The Romanov dynasty was called to the throne
1941–1945
Great Patriotic War
1985–2003
Post-perestroika period
LOCATION
The religious complex is located in Tver, on a picturesque site along the Volga River near the village of Cherkassy. The site lies on an important route between Moscow and Saint Petersburg, visible from the high-speed motorway. The complex is therefore perceived not only as a local church centre, but also as a prominent spiritual landmark between the two capitals.


FORM DEVELOPMENT
The main challenge in developing the form was to combine traditional church imagery with a contemporary functional programme. The complex had to preserve recognisable features of Orthodox architecture while accommodating a broad range of religious, educational, public and administrative functions.
This led to a complex volumetric composition combining cylindrical, polygonal and rectangular forms with an extensive system of domes, towers and connecting elements.
ARCHITECTURE
01
The architectural identity of the complex is based on a contemporary reinterpretation of the Balkan church tradition. The building is conceived as a multi-part ensemble combining religious, monastic, and public functions.
02
The main church, bell tower, smaller domed volumes, galleries, and auxiliary buildings follow a unified compositional hierarchy. The central church remains the conceptual and spatial focus of the complex.
03
The surrounding volumes create a developed monastic and public environment. The façades use a light stone palette, accented by gold and blue domes that strengthen the expressive architectural image.
04
The building’s articulation combines arches, drums, apses, zakomara gables, towers, and extended galleries. Traditional elements are enlarged, simplified, and reinterpreted in a contemporary spatial composition.


FUNCTIONAL ZONING
The complex is conceived as a major spiritual, public and educational centre in Tver with a monastic foundation. It includes the main church, an educational centre with a house church, a bell tower, a judicial centre, a monastic residence with a church, a chapel and a multifunctional public-services centre.
NORTH FAÇADE

SOUTH FAÇADE

EAST FAÇADE

PLANNING SOLUTIONS
The plan is organised around the central church core and a system of connected buildings that form internal courtyards, galleries and pedestrian links. This structure separates worship, educational, monastic, administrative and public activities while preserving the unity of the ensemble.
A cruciform structure underlies the composition, reinforced by circulation axes, entrance groups and domed landmarks.
LEVEL 0

LEVEL 1

LEVEL 2

LEVEL 3

FUNCTIONAL ZONING
The complex is conceived as a major spiritual, public and educational centre in Tver with a monastic foundation. It includes the main church, an educational centre with a house church, a bell tower, a judicial centre, a monastic residence with a church, a chapel and a multifunctional public-services centre.

Church interior

Church stairs and lifts

Educational-centre church

Educational centre

Monastic residence

Monastic refectory church

Administrative and judicial building

Administrative-building chapel

Chapel

Bell tower

Guard towers

Engineering building (boiler room)
STRUCTURAL SOLUTIONS
The structural system of the monastery complex combines massive load-bearing walls, reinforced-concrete floors and monolithic belts that provide spatial rigidity. The main church volumes have a pronounced vertical structure: the central domed space, drums, apses and tower elements work as an interconnected load-bearing system. Domes and roof structures are formed by steel members and trusses, allowing large spans above the church spaces.


All rights reserved. 2026
a.gorlovetskaia@yandex.ru
+7 911 179 06 56
a.gorlovetskaia@yandex.ru
Moscow · St. Petersburg
Sole Proprietor "Anastasia Vladimirovna Gorlovetskaia." All rights reserved. 2026
Privacy Policy
Privacy Policy
+7 911 179 06 56
a.gorlovetskaia@yandex.ru
Moscow · St. Petersburg
a.gorlovetskaia@yandex.ru
Sole Proprietor "Anastasia Vladimirovna Gorlovetskaia." All rights reserved. 2026
Privacy Policy
Privacy Policy