ALLENBERG FORMER
PSYCHIATRIC HOSPITAL COMPLEX
DEVELOPMENT CONCEPT
PSYCHIATRIC HOSPITAL COMPLEX
DEVELOPMENT CONCEPT
Kaliningrad Region, Znamensk
2025
YEAR
Kaliningrad Region, Znamensk
LOCATION
Renovation
TYPE
Public building
FUNCTION
Anastasia Gorlovetskaya,
Marina Yuyukina
Marina Yuyukina
AUTHORS
10,8
Site area of the Allenberg Psychiatric Hospital complex
27
Buildings included in the complex
10
Buildings with potential historic-building status
6
Main buildings of the Allenberg Psychiatric Hospital
Actual number of buildings according to the report
29
27
th.
thousand sq. m. Total floor area of all buildings included in the complex
12
Total floor area of the complex’s six main buildings
th.
HISTORICAL BACKGROUND
th.
thousand sq. m. Floor area of the six hospital buildings included in the complex
3
HISTORICAL CONTEXT
construct
INTERIORS
RESTORATION
Identifying the complex’s historical and cultural value. Its history should take on a positive form and become the central conceptual basis for the project’s integrated vision.
Selective restoration revealing authentic historical layers. New finishes are introduced only where required for the building’s operation.
Preserving existing structural elements and restoring lost fragments using compatible materials and technologies.
Integrating contemporary interior solutions into the historic setting without stylistic imitation.
PROJECT PRINCIPLES
The central idea behind Allenberg’s redevelopment is to revive one of the region’s most undervalued historic architectural complexes by preserving its authentic character and introducing new public functions. The project seeks to open up the site, create a contemporary cultural and tourist environment, and establish a new destination in the eastern Kaliningrad Region.
The Kaliningrad Region is associated with its Baltic coast, resort infrastructure, and historic architecture. Its eastern part, home to unique cultural heritage sites, remains less involved in tourism. The Allenberg complex has significant historic and architectural potential and requires careful adaptation for contemporary use while preserving its authentic architecture.
PROJECT LEGEND
01
02
03
04
The six main buildings and the church form the architectural framework of the complex. Their scale and rhythm are preserved within the new concept.
Courtyards, squares, and pedestrian routes connect the buildings into a unified ensemble. The church remains the main visual landmark.
Functions are distributed according to the location and character of each building. Public spaces occupy the centre, while private areas are set deeper within the site.
New volumes are subordinate to the historic composition. Contemporary elements are designed with restraint, without stylistic imitation.
ARCHITECTURE
1
2
3
4
5
6
7
8
— Church building
— Event venue (concert space)
— Retail featuring local brands
— Orangery
— Art space
— Event venue (concert space)
— Retail featuring local brands
— Orangery
— Art space
— Apartments
— Hotel
— SPA center
— Fitness center
— Restaurant
— Fitness center
— Restaurant
— SPA center
— Fitness center
— Restaurant
— Fitness center
— Restaurant
— Retreat center
— Biohacking center
— Biohacking center
— Entrance groups
— Service buildings
FUNCTIONAL ZONING PLAN

The complex is proposed to accommodate new functions that adapt the historic setting for contemporary use:
a restaurant, orangery, spa complex, boutique hotel,
and event square. Together they create a layered visitor experience combining leisure, culture, and engagement with the architectural heritage.
a restaurant, orangery, spa complex, boutique hotel,
and event square. Together they create a layered visitor experience combining leisure, culture, and engagement with the architectural heritage.

All rights reserved. 2026


ALLENBERG FORMER PSYCHIATRIC HOSPITAL COMPLEX DEVELOPMENT CONCEPT
Kaliningrad Region, Znamensk

YEAR
2025
LOCATION
Kaliningrad Region, Znamensk
TYPE
Renovation
FUNCTION
Public building
AUTHORS
Anastasia Gorlovetskaya, Marina Yuyukina
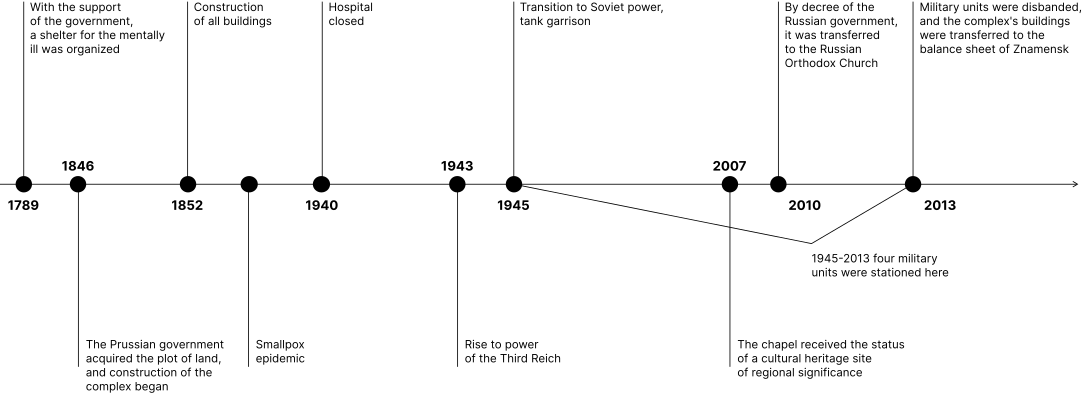
HISTORICAL TIMELINE


1789
With government support, an asylum for the mentally ill was established.

1846
The Prussian government acquired the site and construction of the complex began.

1852
Construction of all buildings
—
Smallpox epidemic
1940
Hospital closed
1943
The Third Reich came to power
1945
Transfer to Soviet authority. Tank garrison.
1945–2013
Four military units were stationed here.
2007
The church was designated a regional cultural heritage site.
2010
Transferred to the Russian Orthodox Church by decree of the Russian government.
2013
In 2013, the military units were disbanded and the complex’s buildings were transferred to the municipality of Znamensk.

10,8
SITE AREA OF THE ALLENBERG PSYCHIATRIC HOSPITAL COMPLEX
27
BUILDINGS INCLUDED IN THE COMPLEX
6
MAIN BUILDINGS OF THE ALLENBERG PSYCHIATRIC HOSPITAL
10
BUILDINGS WITH POTENTIAL HISTORIC-BUILDING STATUS
29
ACTUAL NUMBER OF BUILDINGS ACCORDING TO THE REPORT
27
th.
thousand sq. m. TOTAL FLOOR AREA OF ALL BUILDINGS INCLUDED IN THE COMPLEX
3
th.
thousand sq. m.FLOOR AREA OF THE SIX HOSPITAL BUILDINGS INCLUDED IN THE COMPLEX
12
th.
thousand sq. m. TOTAL FLOOR AREA OF THE COMPLEX’S SIX MAIN BUILDINGS
PROJECT LEGEND
The central idea behind Allenberg’s redevelopment is to revive one of the region’s most undervalued historic architectural complexes by preserving its authentic character and introducing new public functions. The project seeks to open up the site, create a contemporary cultural and tourist environment, and establish a new destination in the eastern Kaliningrad Region.
The Kaliningrad Region is associated with its Baltic coast, resort infrastructure, and historic architecture. Its eastern part, home to unique cultural heritage sites, remains less involved in tourism. The Allenberg complex has significant historic and architectural potential and requires careful adaptation for contemporary use while preserving its authentic architecture.

PROJECT PRINCIPLES
HISTORICAL CONTEXT
Identifying the complex’s historical and cultural value. Its history should take on a positive form and become the central conceptual basis for the project’s integrated vision.
RESTORATION
Selective restoration revealing authentic historical layers. New finishes are introduced only where required for the building’s operation.
construct
Preserving existing structural elements and restoring lost fragments using compatible materials and technologies.
INTERIORS
Integrating contemporary interior solutions into the historic setting without stylistic imitation.


ARCHITECTURE
01
The six main buildings and the church form the architectural framework of the complex. Their scale and rhythm are preserved within the new concept.
02
Courtyards, squares, and pedestrian routes connect the buildings into a unified ensemble. The church remains the main visual landmark.
03
Functions are distributed according to the location and character of each building. Public spaces occupy the centre, while private areas are set deeper within the site.
04
New volumes are subordinate to the historic composition. Contemporary elements are designed with restraint, without stylistic imitation.

FUNCTIONAL ZONING PLAN
The complex is proposed to accommodate new functions that adapt the historic setting for contemporary use: a restaurant, orangery, spa complex, boutique hotel, and event square. Together they create a layered visitor experience combining leisure, culture, and engagement with the architectural heritage.
1
— Church building
— Event venue (concert space)
— Retail featuring local brands
— Orangery
— Art space
— Event venue (concert space)
— Retail featuring local brands
— Orangery
— Art space
2
— Apartments
3
— Hotel
4
— SPA center
— Fitness center
— Restaurant
— Fitness center
— Restaurant
5
— SPA center
— Fitness center
— Restaurant
— Fitness center
— Restaurant
6
— Retreat center
— Biohacking center
— Biohacking center
7
— Entrance groups
8
— Service buildings


All rights reserved. 2026
a.gorlovetskaia@yandex.ru
+7 911 179 06 56
a.gorlovetskaia@yandex.ru
Moscow · St. Petersburg
Sole Proprietor "Anastasia Vladimirovna Gorlovetskaia." All rights reserved. 2026
Privacy Policy
Privacy Policy
+7 911 179 06 56
a.gorlovetskaia@yandex.ru
Moscow · St. Petersburg
a.gorlovetskaia@yandex.ru
Sole Proprietor "Anastasia Vladimirovna Gorlovetskaia." All rights reserved. 2026
Privacy Policy
Privacy Policy